Selected BIM Projects & Delivery Case Studies

A showcase of high-complexity Building Information Modeling across Architecture, Structure, and MEP systems. Explore verified delivery workflows, computational automation, and collaborative coordination for international AEC projects.

Inquire About Project Scope Download Capabilities PDF
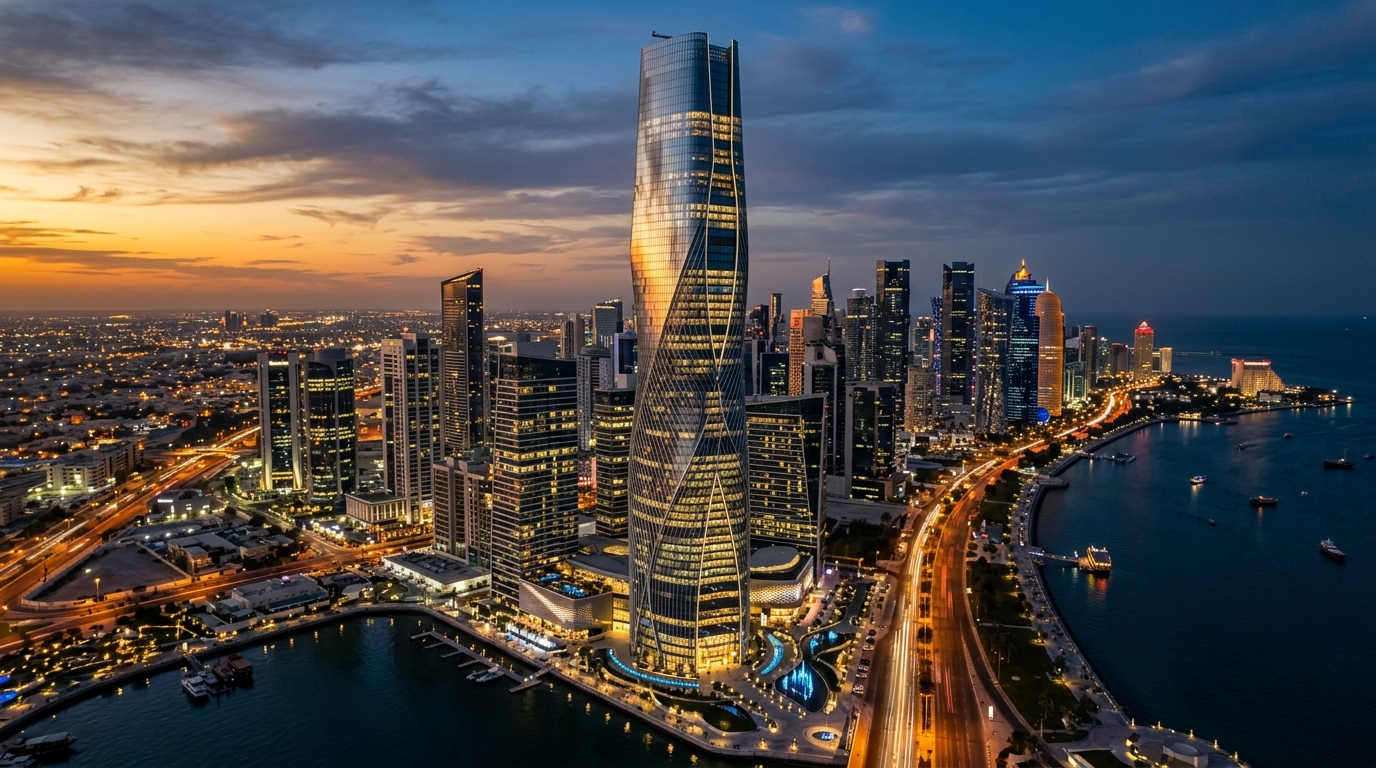
Lusail Mixed-Use Supertall Tower, Qatar Architecture · BIM Coordination
Lusail, Qatar

Lusail Mixed-Use Supertall Tower

A landmark 68-floor mixed-use tower in Lusail Marina District comprising premium residential floors, a luxury hotel, and a commercial podium. Delivered under ISO 19650 information protocols with Autodesk BIM 360 as the Common Data Environment (CDE).

68
Floors
0
Handover Clashes
LOD 400
Detail Level
Key Deliverables:
  • LOD 400 Architecture & Federated Coordination Model
  • BIM Execution Plan (BEP) authorship & CDE management
  • Weekly Navisworks clash triage & BCF issue tracking
  • openBIM IFC 4 data packages for client authority
Revit 2024 Navisworks Manage BIM 360 ISO 19650 IFC 4
Related Service: MEP Coordination →
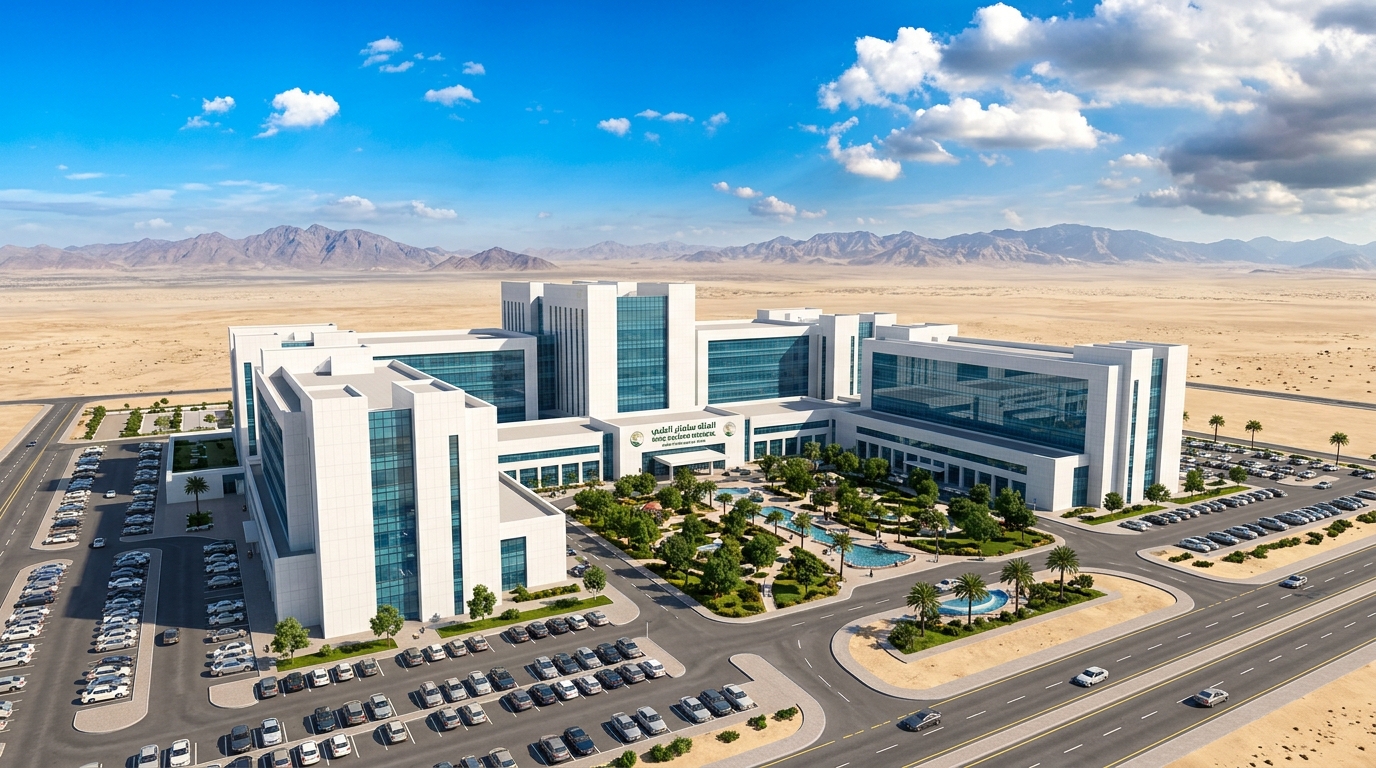
King Abdulaziz Medical City Expansion, Riyadh, KSA Structural · MEP · ISO 19650
Riyadh, Saudi Arabia

King Abdulaziz Medical City Expansion

350-bed healthcare campus expansion requiring fabrication-level coordination across cleanroom HVAC, medical gas lines, and reinforced concrete structures. Features automated Python QA scripts and COBie asset data structuring.

350
Hospital Beds
14
Disciplines
COBie
FM Integration
Key Deliverables:
  • ISO 19650-aligned BIM Execution Plan and CDE governance
  • Detailed structural concrete framing & MEP riser models
  • Navisworks matrix clash detection & Solibri audits
  • COBie 2.4 data schedule for digital facility management
Revit Structure Revit MEP Solibri Checker COBie Python QA
Related Service: ISO 19650 Management →
Tunis Airport Terminal 3, Tunisia Architecture · openBIM · IFC 4
Tunis, Tunisia

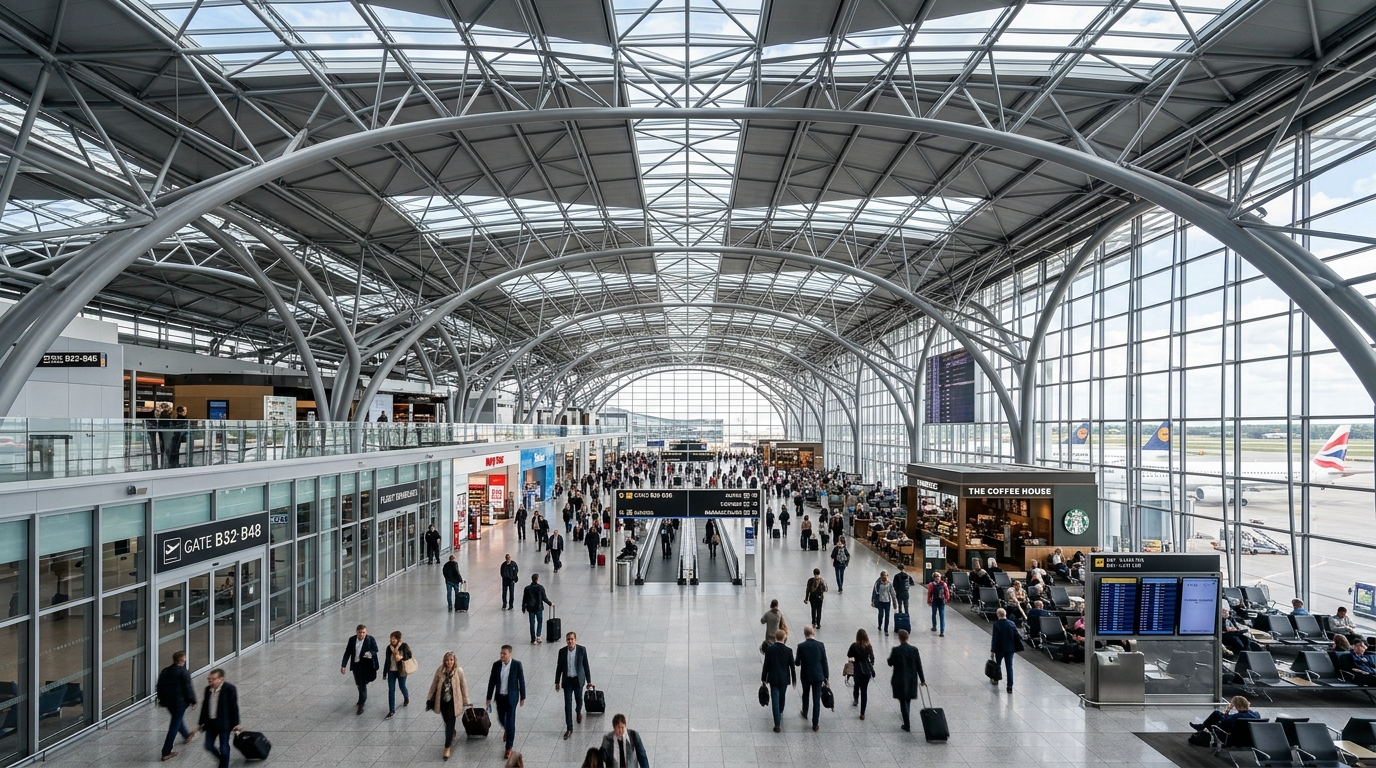
Tunis–Carthage Airport — Terminal 3

New 65,000 m² international terminal designed with a strict openBIM methodology. Implemented buildingSMART IFC 4 data schemas and Solibri Model Checker to unite international multidisciplinary design packages without data loss.

65K
m² Floor Area
2,400+
Façade Panels
IFC 4
openBIM Schema
Key Deliverables:
  • LOD 350 Architectural Revit models & documentation sets
  • Parametric curved façade component library via Dynamo
  • Cross-platform IFC 4 exchange validation with Solibri
  • Automated room data sheets across 1,200+ terminal zones
Revit Architecture Dynamo BIM Solibri IFC 4 openBIM
Related Service: Freelance BIM Modeling →
Oran Smart Eco-District Masterplan, Algeria Multi-Discipline · Automation
Oran, Algeria

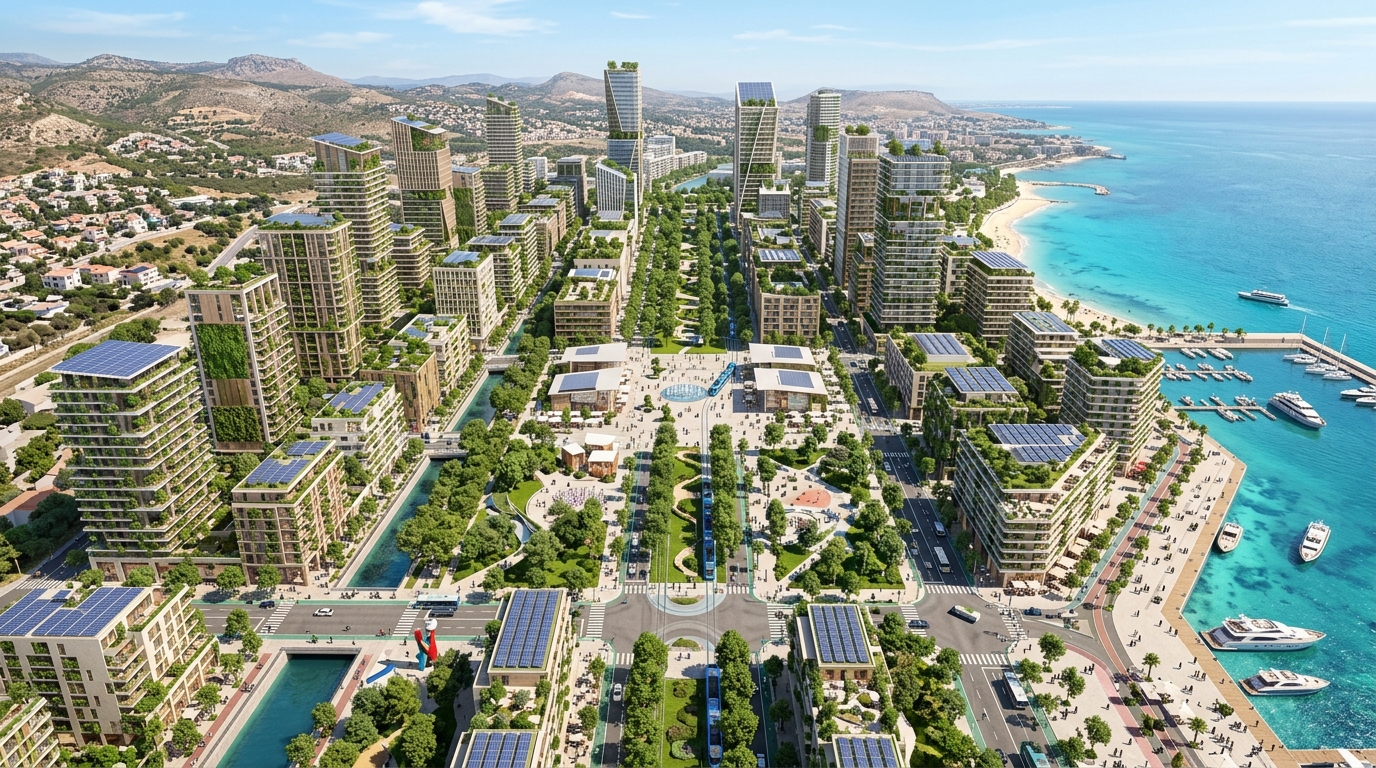
Oran Smart Eco-District Masterplan

12-block sustainable urban district spanning 280,000 m² of built area. Deployed custom pyRevit and Python scripts to automate multi-model sheet issuance, parameter synchronization, and solar shading geometry analysis.

280K
m² Built Area
70%
QA Time Saved
12
Blocks Coordinated
Key Deliverables:
  • Master BIM Coordination protocol across 12 building blocks
  • pyRevit QA/QC tool suite for automated parameter checks
  • Dynamo scripts for automated parking & daylighting analysis
  • Federated Navisworks master model with clearance matrices
Revit 2024 pyRevit Python 3 Dynamo BIM 360
Related Service: Revit Automation →
NEOM Industrial Utility Complex, Saudi Arabia MEP · Clash Coordination
NEOM, Saudi Arabia

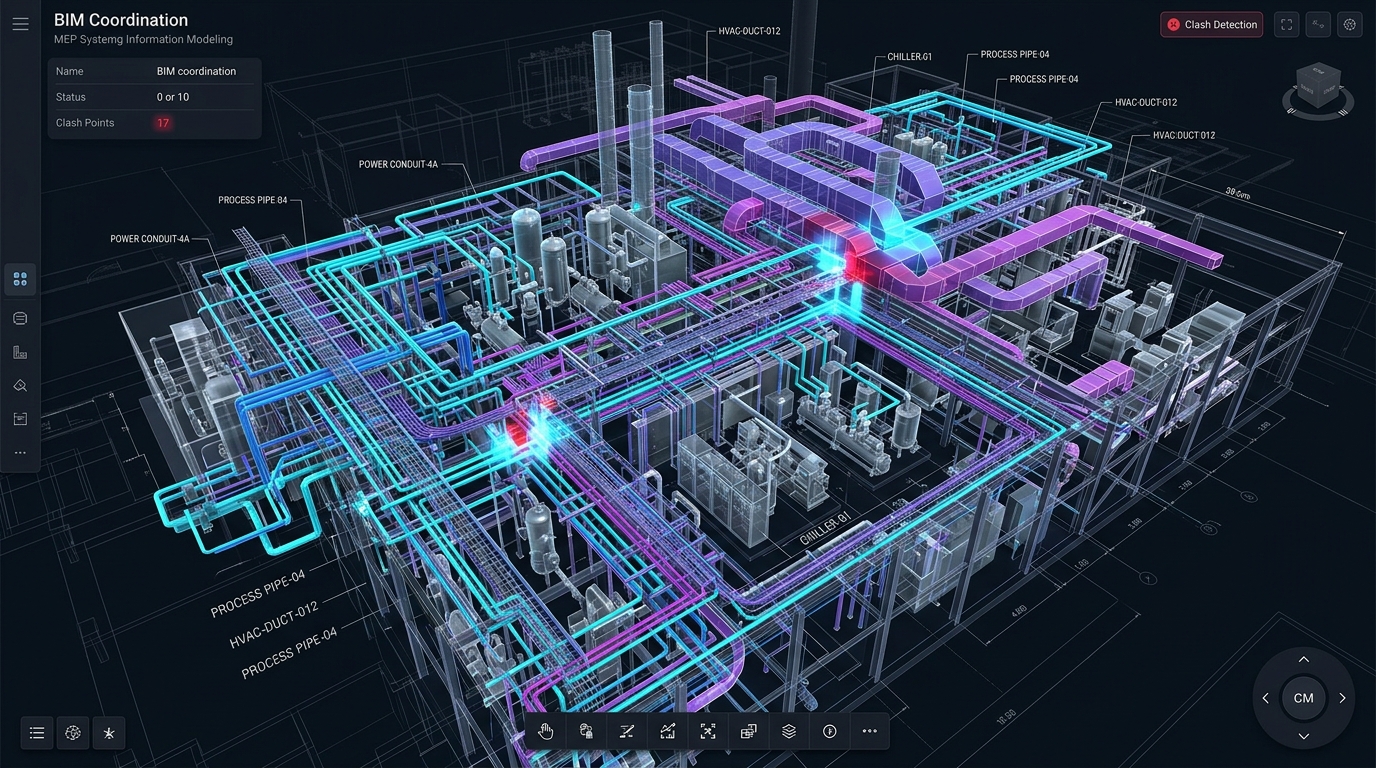
NEOM Industrial Utility Complex

Mission-critical industrial utility facility encompassing 4,200+ tagged equipment items and 87 km of process piping across 6 buildings. Built an automated Python clash grouping engine to streamline trade reviews on Autodesk Construction Cloud (ACC).

87 km
Process Piping
4,200+
Equipment Tags
LOD 400
Fabrication Detail
Key Deliverables:
  • LOD 400 MEP fabrication models for industrial plant rooms
  • P&ID schematics to 3D BIM integration and tag verification
  • Automated Navisworks clash grouping and priority reporting
  • ACC-hosted Common Data Environment with role-based sign-offs
Revit MEP Navisworks Manage Autodesk ACC Python 3 Plant 3D
Related Service: MEP Coordination →
Grand Tunis Beachfront Residential, Tunisia Architecture · Structure · Digital Twin
La Marsa, Tunisia

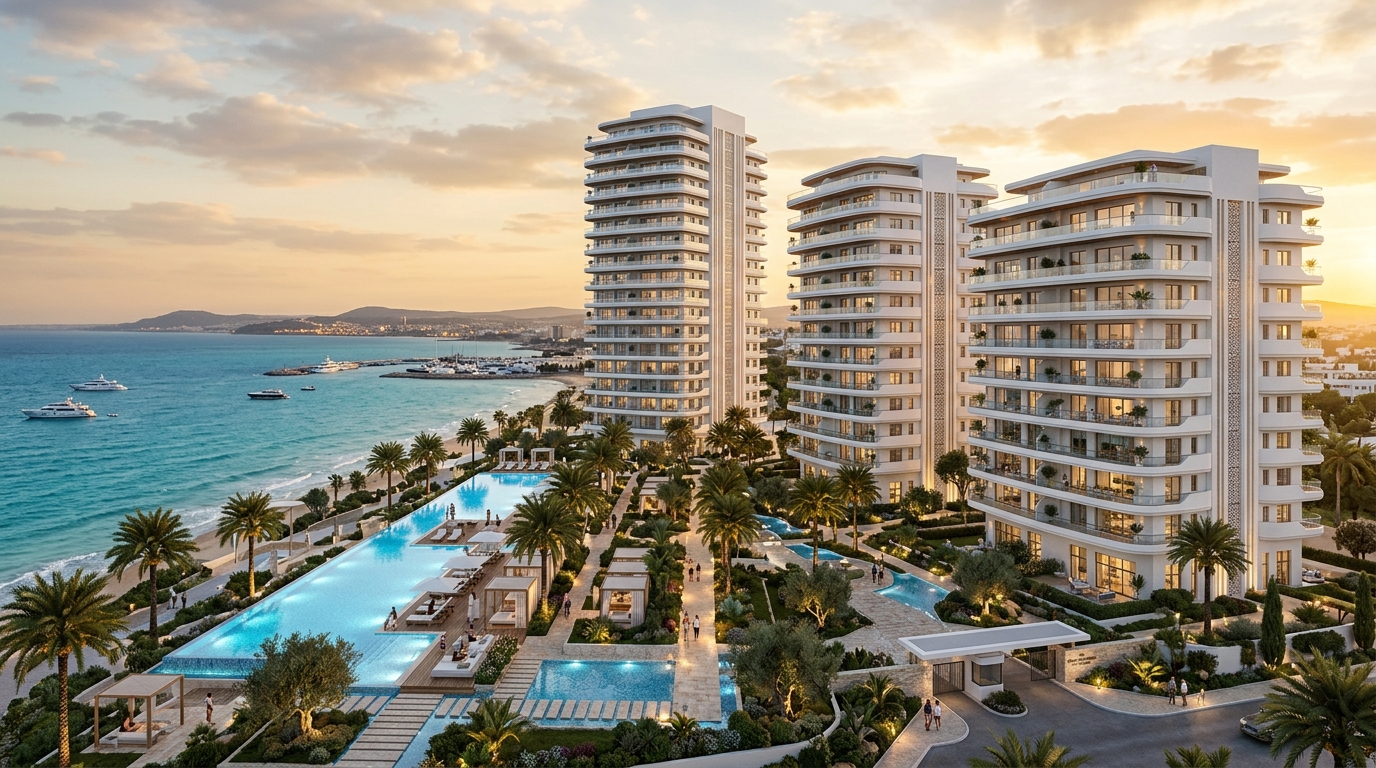
Grand Tunis Beachfront Residential

Three luxury residential towers totaling 420 apartment units on the La Marsa seafront. Developed high-precision architectural and structural models with embedded asset data configured for digital twin handover via Autodesk Tandem.

420
Residential Units
LOD 500
As-Built Model
Tandem
Digital Twin
Key Deliverables:
  • LOD 500 Architecture and Structural as-built BIM models
  • Autodesk Tandem digital twin asset structure and data schema
  • Automated quantity take-off (QTO) schedules via Revit API
  • 28 standardized residential unit type family libraries
Revit Architecture Robot Structural Autodesk Tandem IFC 4
Related Service: CAD-to-BIM →

Explore Our Specialized BIM Services

Freelance BIM Modeling →
Direct on-demand Revit capacity for architectural and structural scopes.
CAD to BIM Conversion →
Convert legacy 2D DWG and PDF drawings into intelligent Revit models.
MEP BIM Coordination →
Clash resolution, constructibility reviews, and BCF issue tracking.
ISO 19650 Consulting →
BEP drafting, CDE architecture on ACC, and milestone audits.
Revit & pyRevit Automation →
Custom Python plugins, clash engines, and batch sheet routines.

Have a Complex Project Requiring Precision BIM?

Schedule a direct technical consultation with Mohamed Bassem Khemissi to discuss project scopes, modeling requirements, or coordination sprints.

Email: bassem@digibuild-solutions.com Use Contact Form